How to Open DWG and IFC Files on Site — Without AutoCAD or a BIM License
The architect sends a DWG. The structural engineer sends an IFC model. The foreman on site has a phone, a tape measure and a question: "How far is that wall from the column again?"
On most jobs, the answer still means printing a sheet, calling the office, or waiting until someone with an AutoCAD licence is back at their desk. This guide explains what DWG and IFC files are, why they are hard to use on site, and how to open, measure and mark them up from a phone or tablet — without buying desktop CAD or BIM software for every person on the crew.
What is a DWG file?
DWG is the native drawing format of AutoCAD and the most common file type for 2D construction drawings: floor plans, sections, elevations, details, site layouts. A DWG is not a picture. It contains real geometry at real scale, organised into layers — walls on one layer, electrical on another, dimensions on a third — so you can switch parts of the drawing on and off and measure directly from it.
DXF is its open exchange cousin: the same kind of drawing, in a format more programs can read.
What is an IFC file?
IFC (Industry Foundation Classes) is the open standard for exchanging BIM models between different software — Revit, ArchiCAD, Tekla, Allplan and others. An IFC file is a 3D model of the building, but more than shapes: every wall, slab, door, beam and pipe is an element with information attached — its storey, its type, its material, its dimensions.
That is what makes IFC useful on site. You are not just looking at a building; you can ask it questions. Which storey is this beam on? What is this wall made of? What does the third floor look like if I hide everything above it?
- No layers
- No reliable measurements
- Opens anywhere, easy to print
- Layers you can switch on and off
- Snap and measure distance, area, angle
- Plans, sections, details
- Storeys and categories
- Properties of every element
- Section cuts through the building
Why these files rarely make it to site
- Licences. Full CAD and BIM authoring tools are priced for designers, not for a crew of eight who only need to look and measure.
- Hardware. Desktop software expects a desktop. The site has phones, a tablet if you are lucky, and gloves.
- Conversion loses information. The usual workaround is to export to PDF. The PDF is readable, but layers are flattened, nothing can be measured accurately, and 3D information disappears completely.
- Versions drift. The PDF printed on Monday is out of date by Wednesday, and nobody on site knows which revision they are holding.
The result is that the most precise information on the project — the actual drawing and the actual model — stays in the office, and the site works from approximations.
What you actually need on site
Site teams do not need to design. They need a short list of things, done well:
- Open the file as it is — the DWG or IFC itself, not a flattened copy.
- Find things — zoom, pan, switch layers on and off, isolate one storey of a model.
- Measure — distance, area and angle, snapping to real points in the drawing.
- Inspect — tap an element in a model to see what it is and what it is made of.
- Mark it up — drop a pin on the exact spot where something is wrong, with a photo, and turn it into a task for someone to fix.
- Know the revision — see which version you are looking at, and what changed since the last one.
Your options
Free desktop viewers
There are free viewers for DWG and IFC from software vendors and the open-source community. They are a good choice in the office: accurate, reliable, and enough for looking at a file. Their limits show up on site — they are mostly built for a computer, and they do not connect what you see on the drawing to the tasks, defects and people on your project.
Exporting to PDF
Still the most common approach, and still useful for printing and for sharing with people who will never open a CAD file. But a PDF is a snapshot: no layers, no reliable measurements, no 3D. Use it as a supplement, not as the site's only copy of the drawings.
A site app that opens the source files
The third option is an app the whole crew already uses for tasks and reporting, which also opens DWG and IFC files directly on the phone. The drawing then lives in the same place as the work: a pin on the plan is the defect, and the defect is a task with a person and a deadline.
How it works in PlanoTrak
PlanoTrak opens PDF, DWG/DXF and IFC files on iPhone, iPad, Android, Mac and the web, attached to the task they belong to. Nobody on the team needs a CAD or BIM licence.
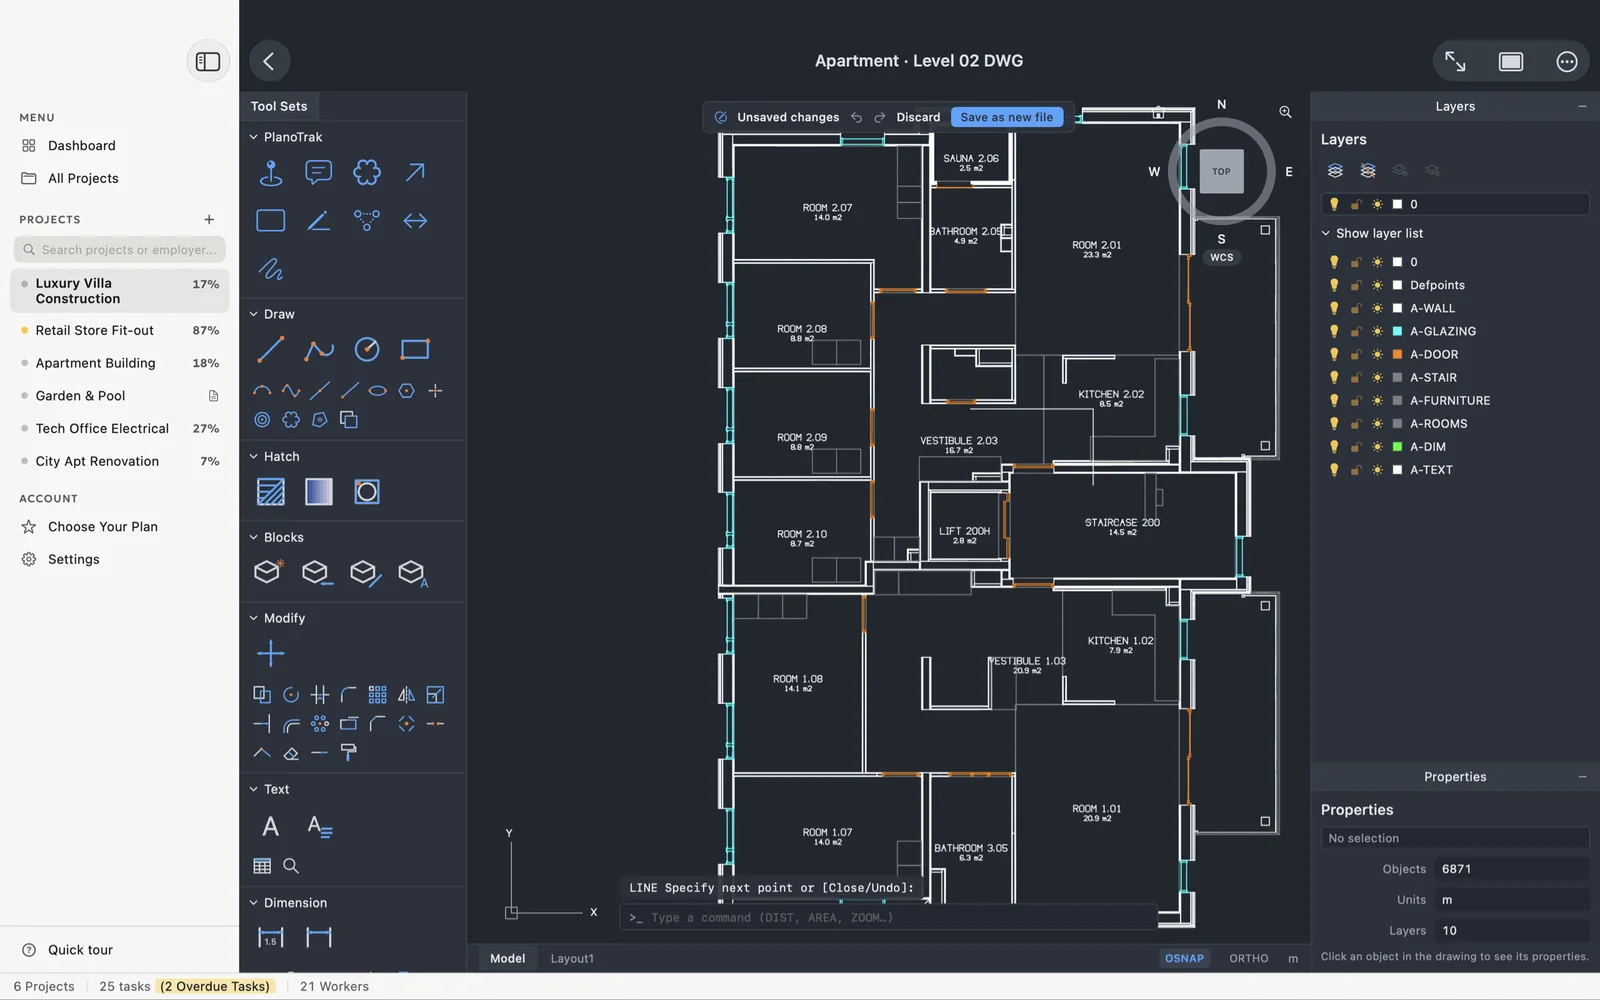
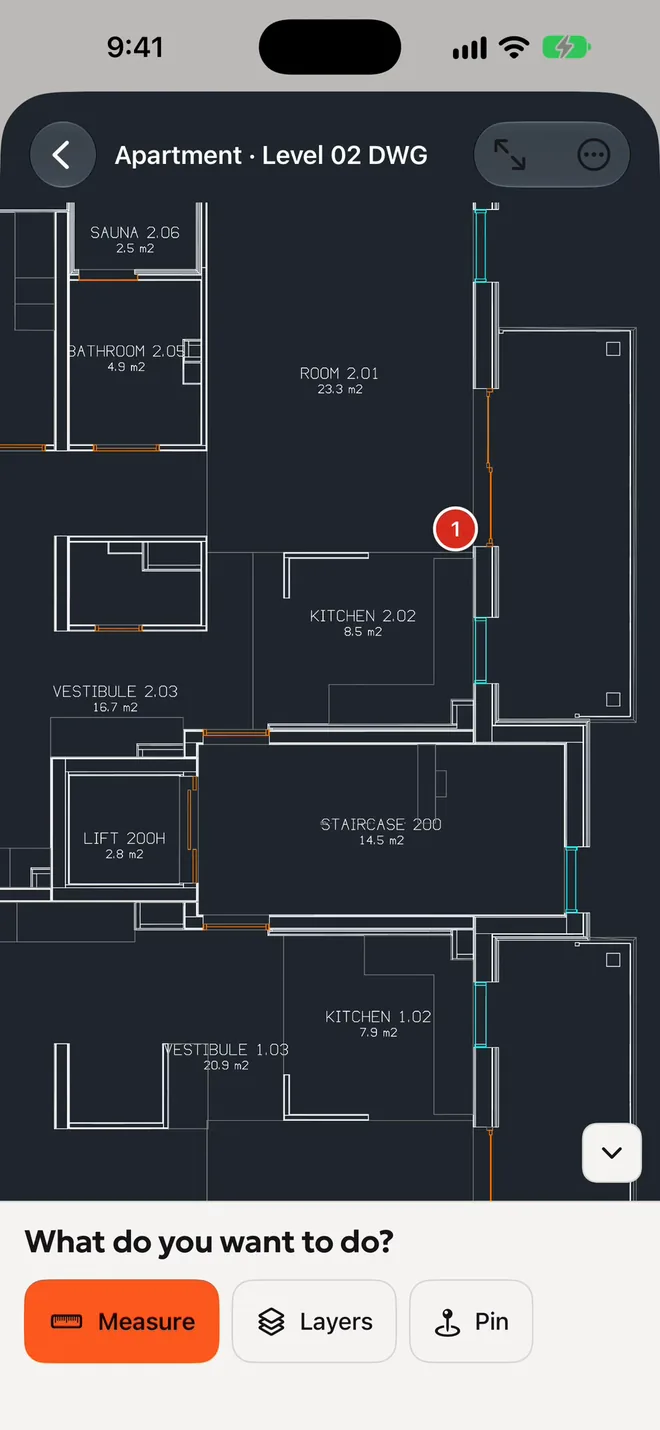
- DWG / DXF: layers, object snaps, and measurement of distance, area and angle on every device. On Mac and in the browser there is a full CAD workspace — tool palettes, a command line and properties — and edits are saved as a new file, so the original drawing is never overwritten.
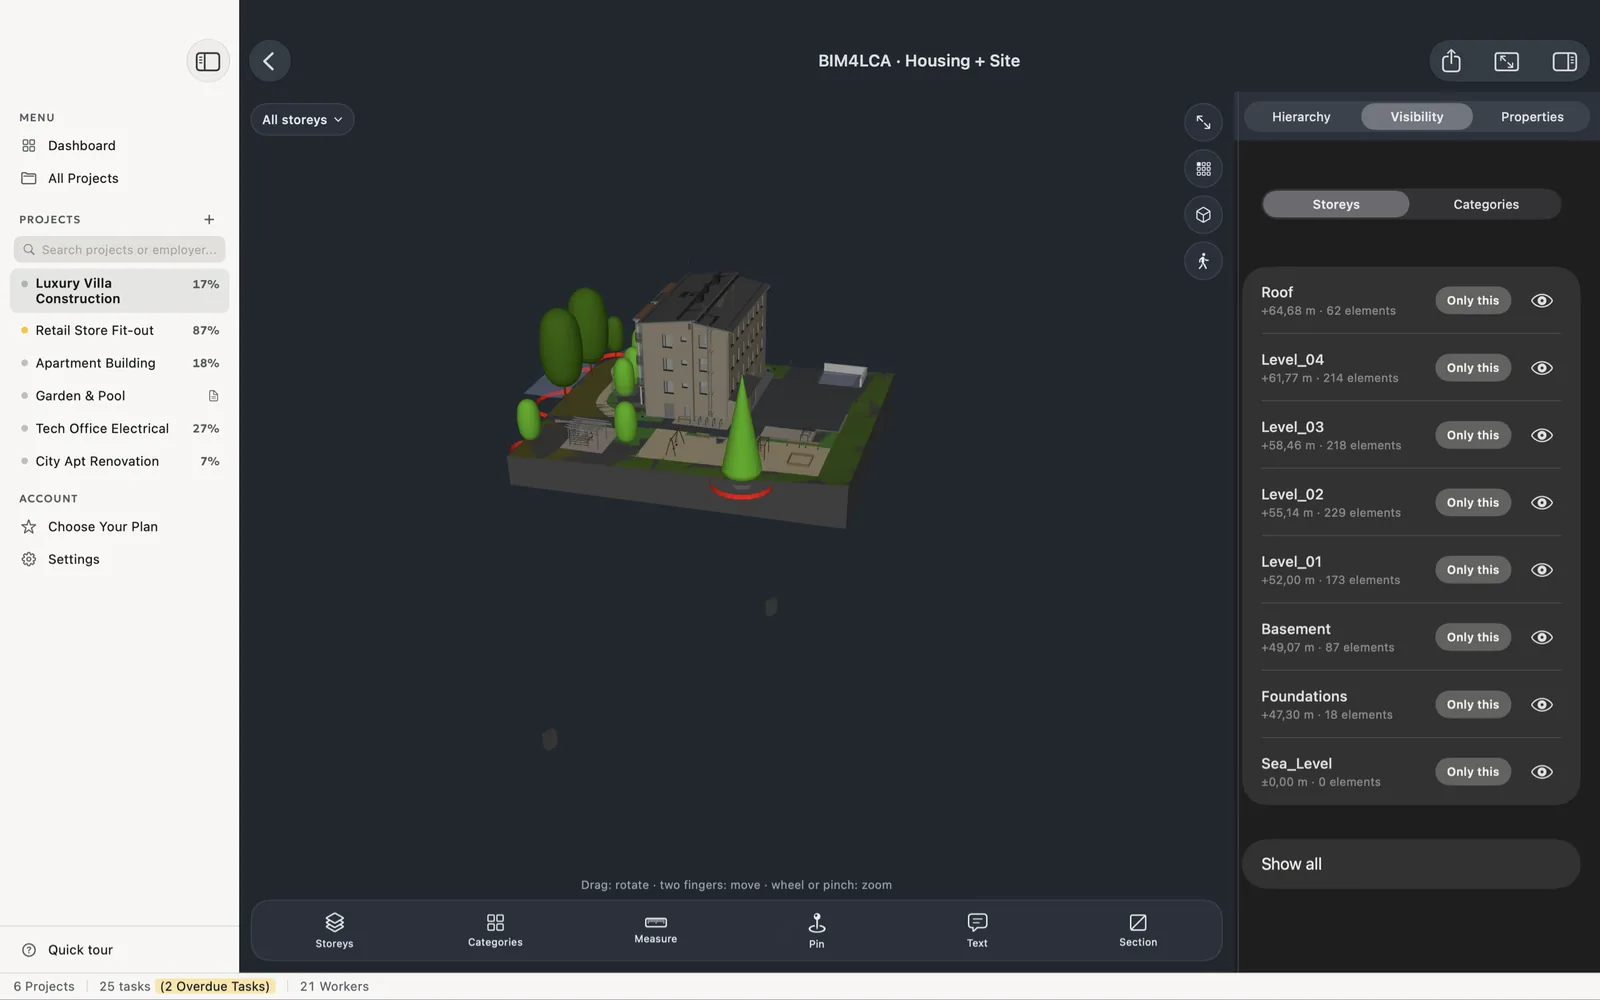
- IFC / BIM: a 3D view of the model with storeys and categories you can isolate, horizontal and vertical section cuts, a walk mode, and the properties of each element. Storey plans can be exported to PDF.
- Pins on the drawing: drop a pin on the exact spot, attach a snapshot of that area, and turn it into an issue or a task. The worker who opens the task sees the drawing, zoomed to the pin.
- Revisions: upload a new version of a drawing and compare it with the previous one, with additions and removals highlighted.
Plans, DWG and BIM are included in the Premium and Enterprise plans. See the pricing page for what each plan includes.
Tips for using CAD and BIM files on site
- Ask for the source file, not just the PDF. Make it part of the handover from the design team: DWG for drawings, IFC for models, every revision.
- Keep files lean. Large DWGs with embedded images and external references are slow on any phone. Ask for a version purged of what the site does not need.
- Very large models need memory. A full-building IFC with every piece of furniture and MEP can be too heavy for an older phone. Open it on a tablet or a computer, or ask for a model split by discipline.
- One place for the current revision. If drawings live in email, someone will always be building from last week's version.
- Measure on site, confirm with the designer. Measuring from the drawing is fast and precise for checking work. For anything that changes the design, it is still the architect's or engineer's call.
The Bottom Line
The drawings and models your designers produce are the most precise information on the project. Exporting them to PDF and printing them throws most of that precision away. Opening DWG and IFC files directly on the phones your crew already carry — with layers, measurements, 3D and pins linked to real tasks — puts the actual drawing where the work happens, without a CAD licence for everyone on site.
